Zoned Berwick Fields & Kambrya — 12 Harwood Court, Berwick
847m², 4 Bedrooms, 3 Living Zones, Parking for Six
Zoned for Berwick Fields Primary and Kambrya College — both under a kilometre away — on 847m² in a quiet court, with an outdoor entertaining setup that does more work than most restaurants.
This is the rare Berwick family home where the zone, the block, and the lifestyle all landed at once.
The zone: the part that decides it for most families
For 2026 and 2027 enrolments, this address sits inside the zone for Berwick Fields Primary School (490m) and Kambrya College (830m). Both are close enough to walk. For families who have been watching the Berwick market with a school-zone map open, that combination is the whole search — and blocks this size inside it don’t come up often.
Inside: room for a family to spread out
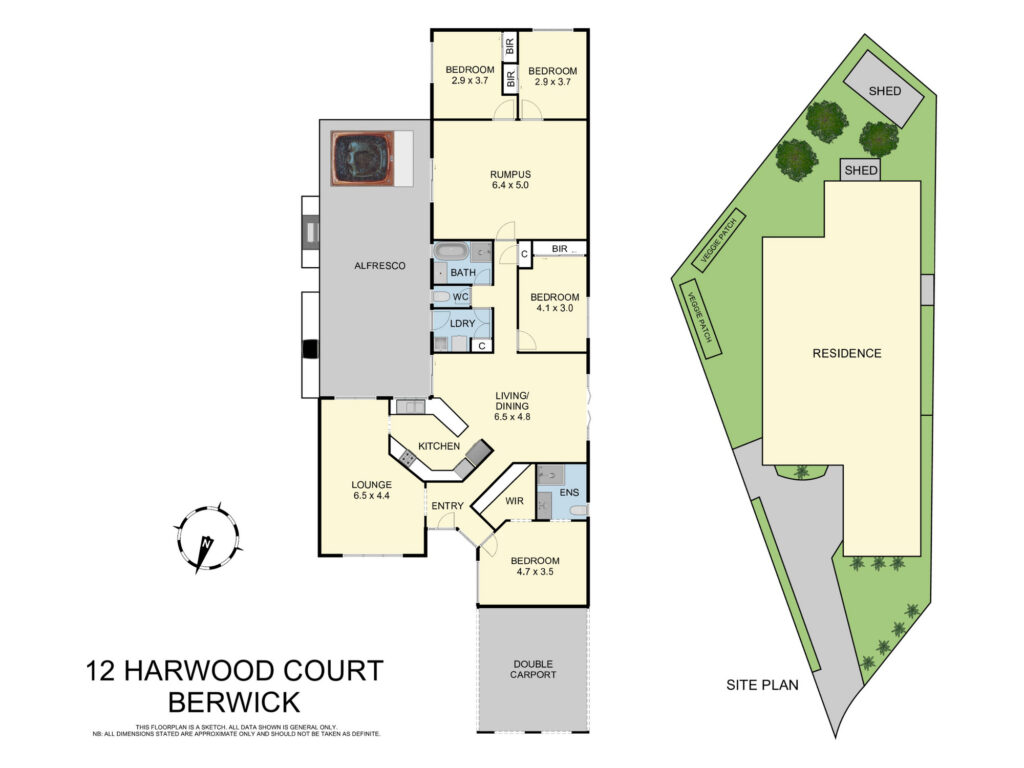
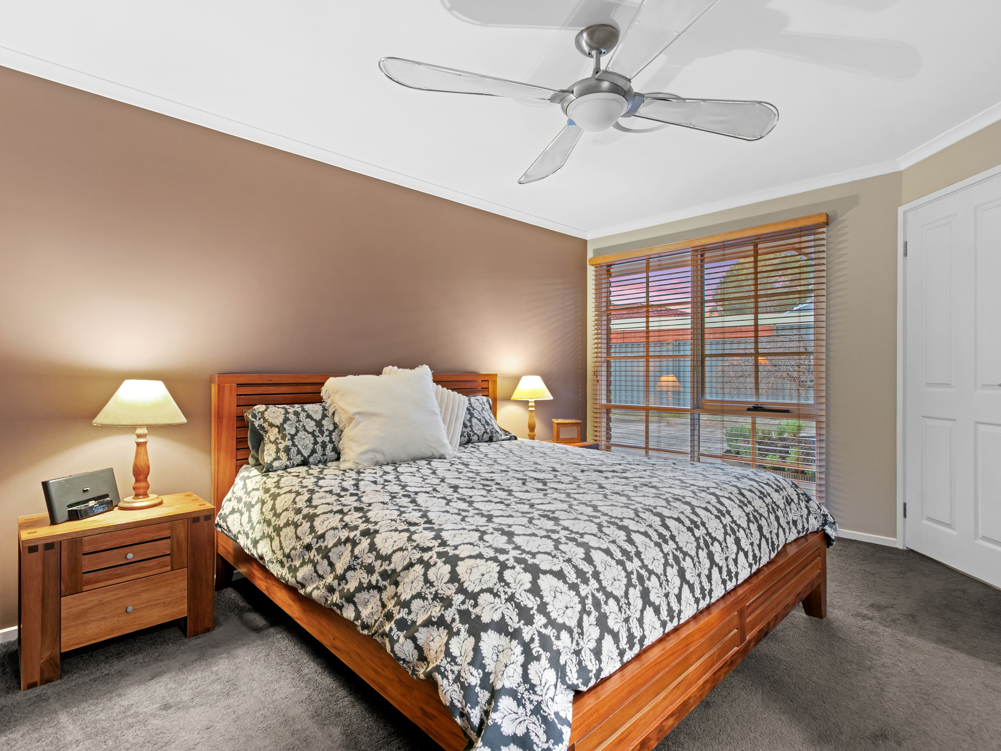
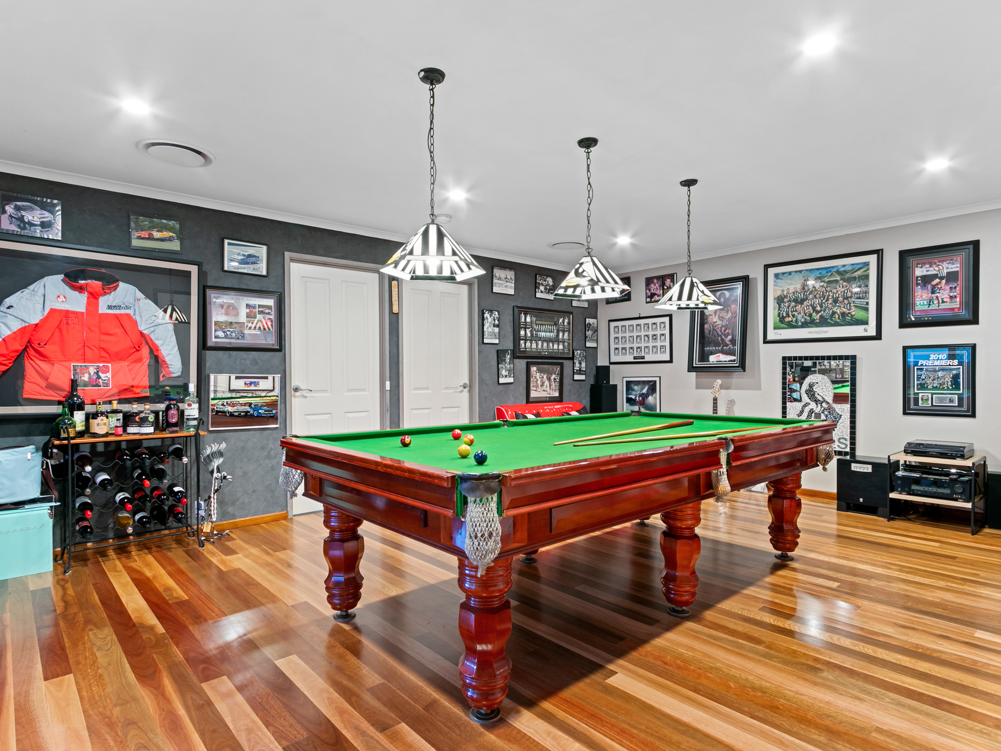
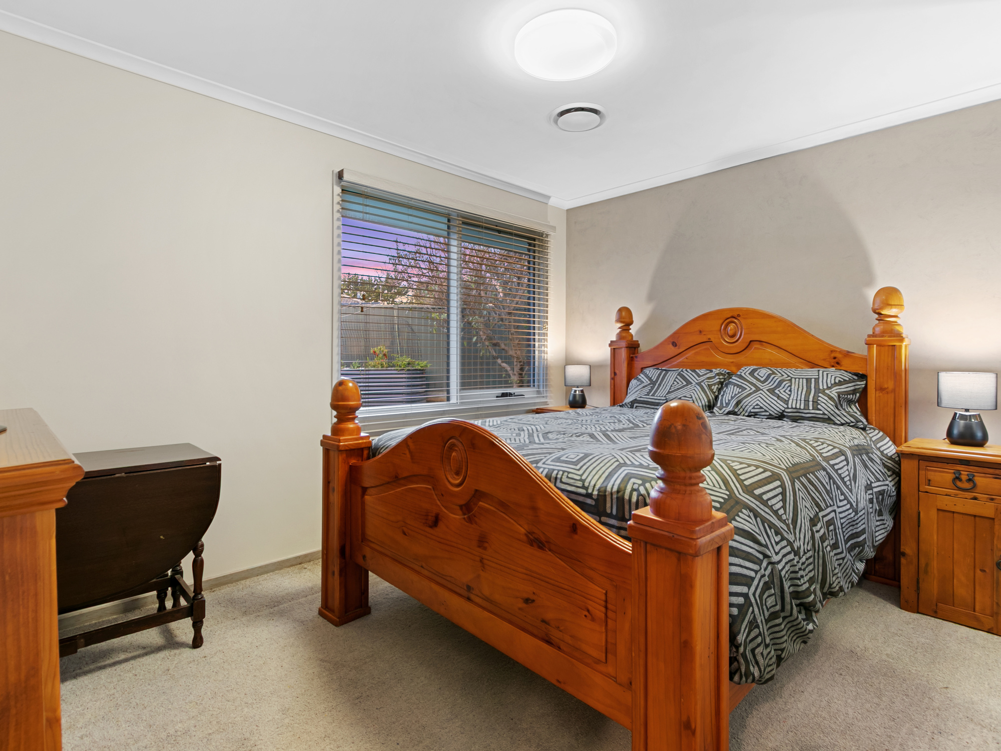
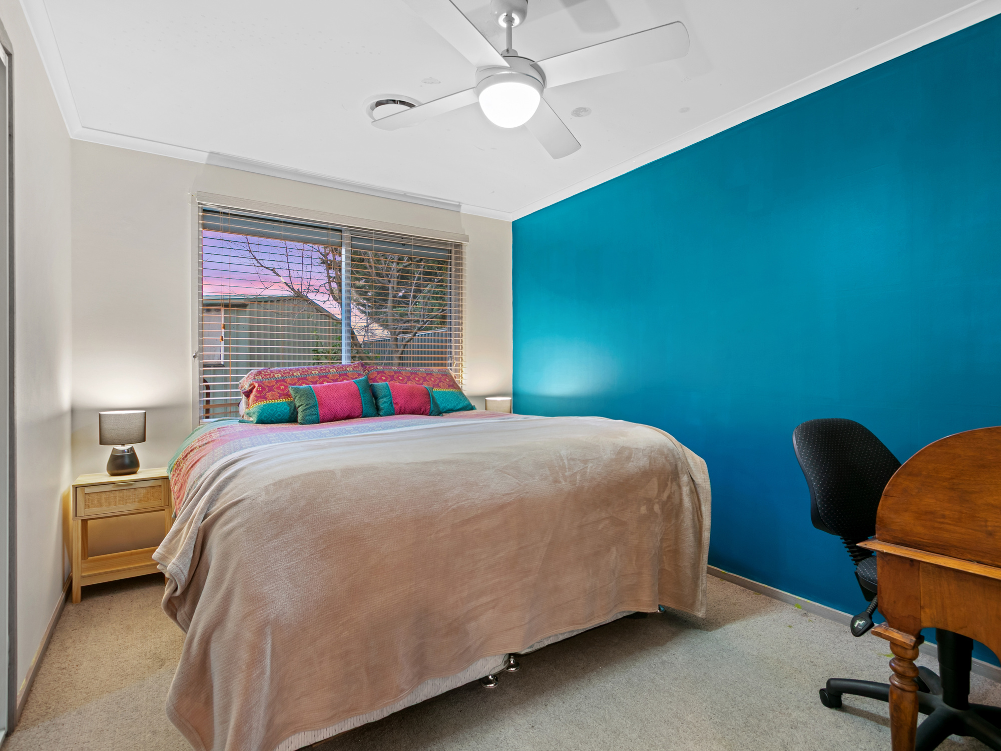
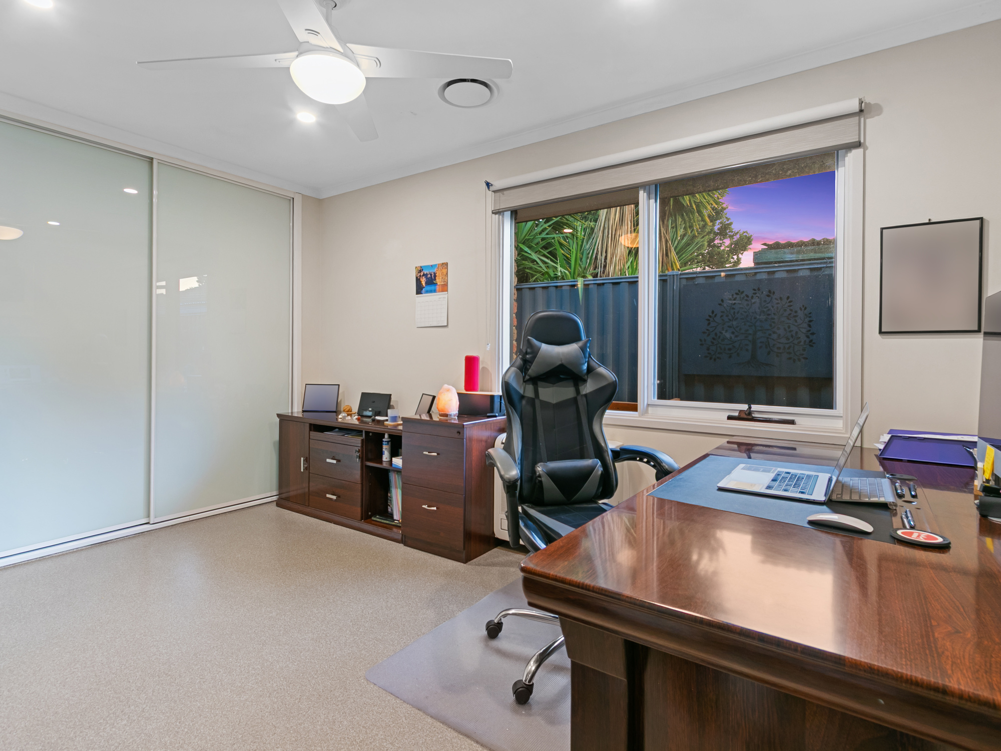
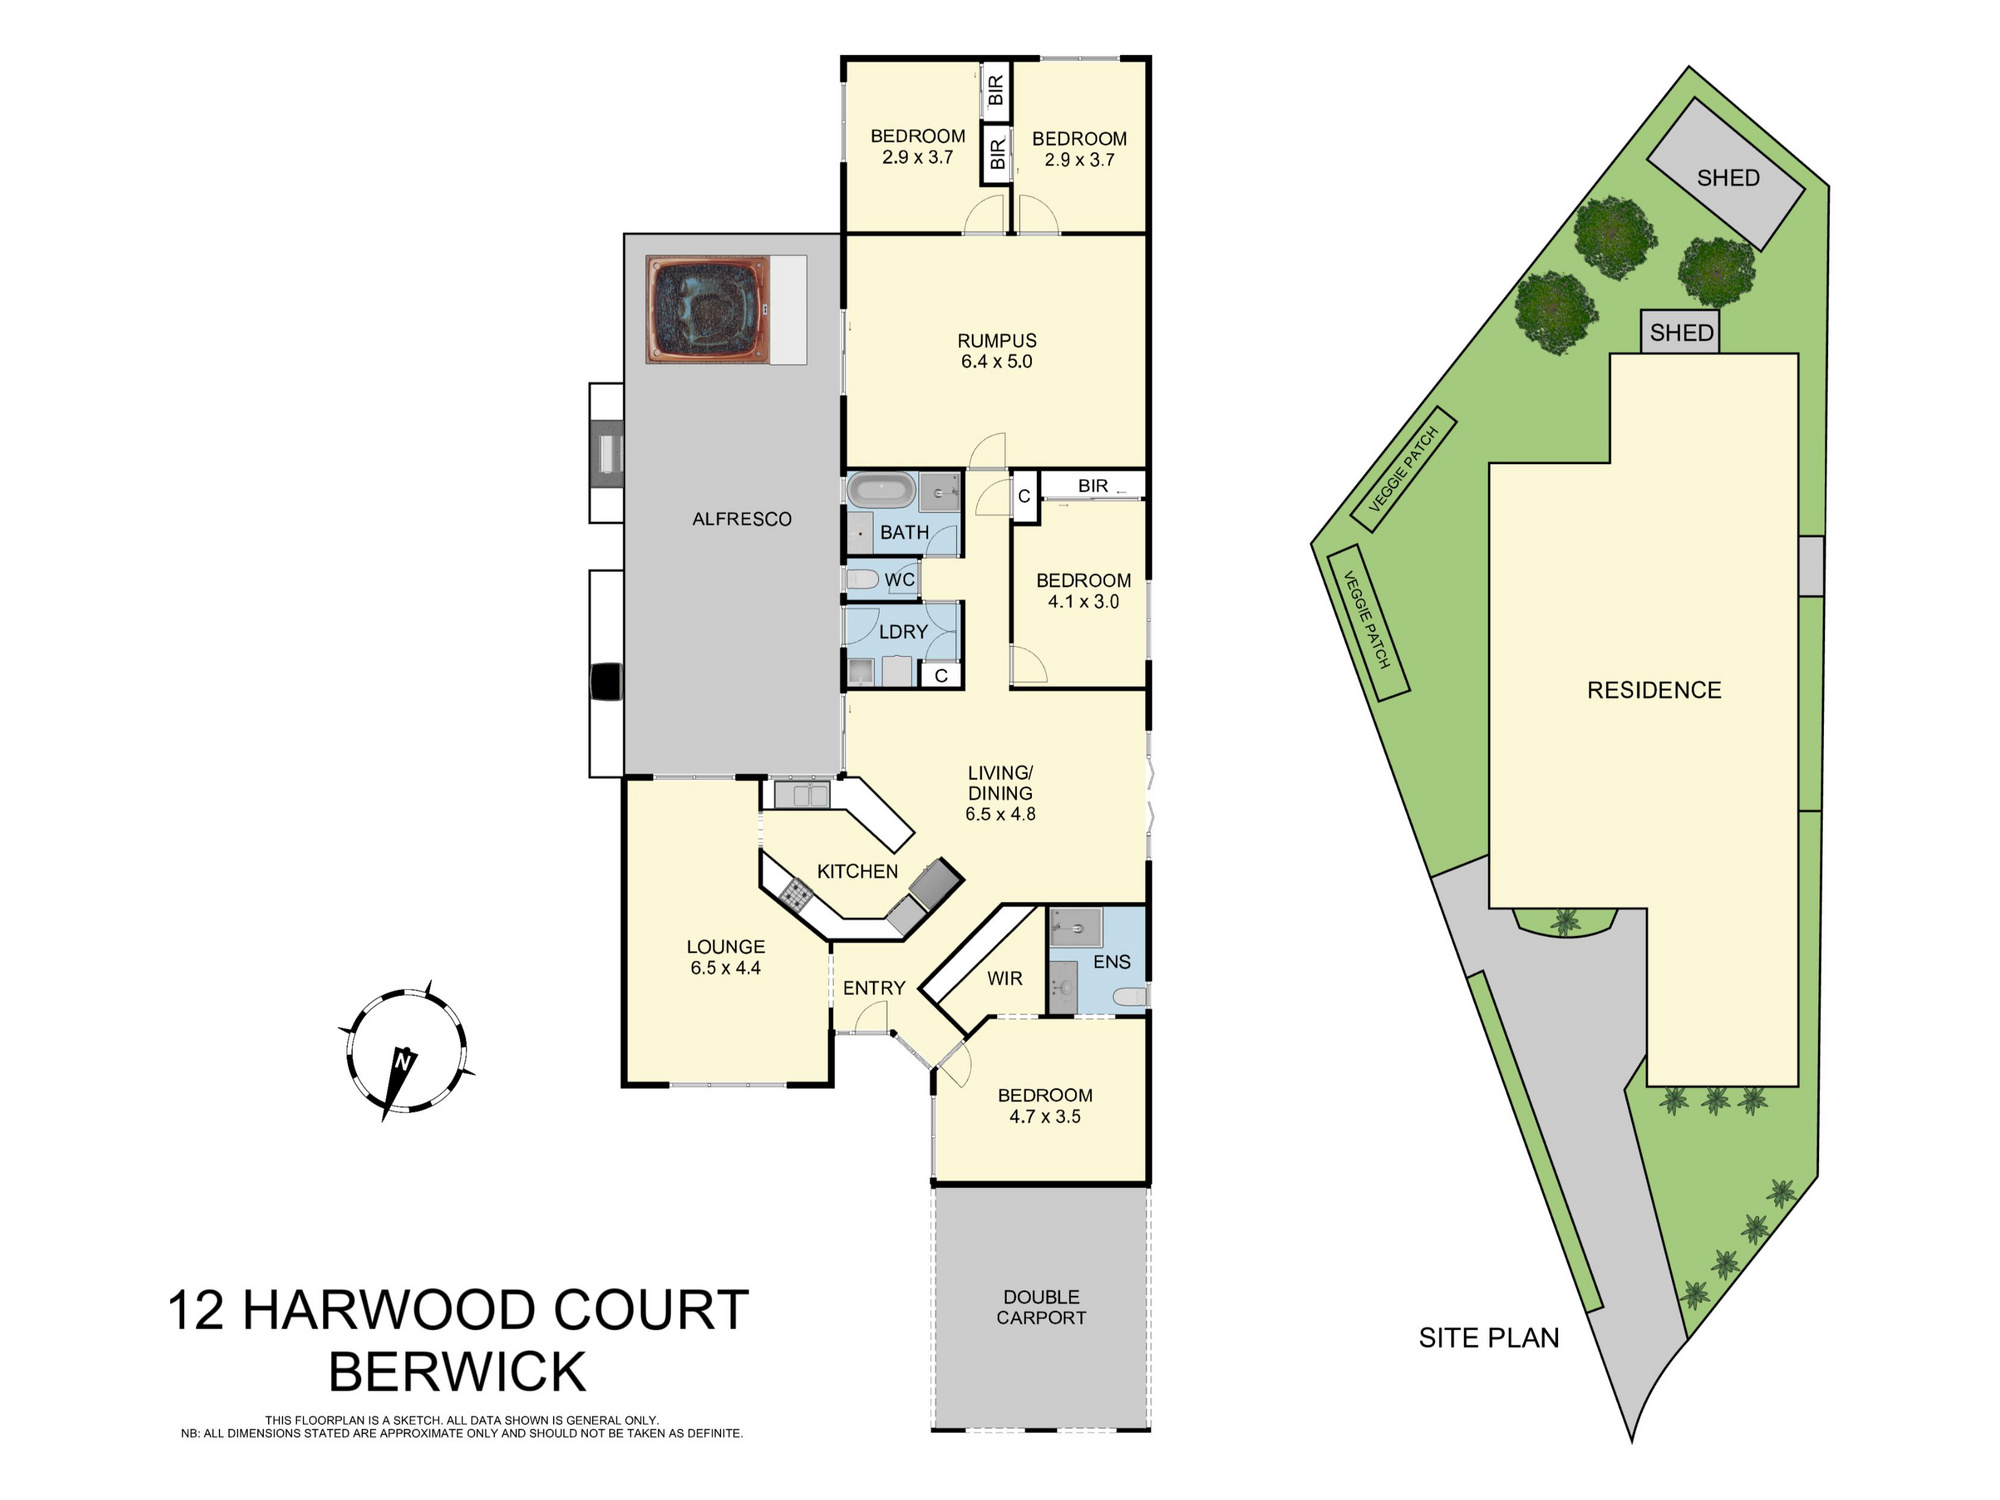
Four generous bedrooms are arranged with real thought. A jumbo rumpus/theatre room anchors a private retreat at one end, with two bedrooms adjoining — a setup that works equally well as a kids’ wing, a guest suite, or dual home offices. Anyone with teenagers will understand the value of that separation immediately.
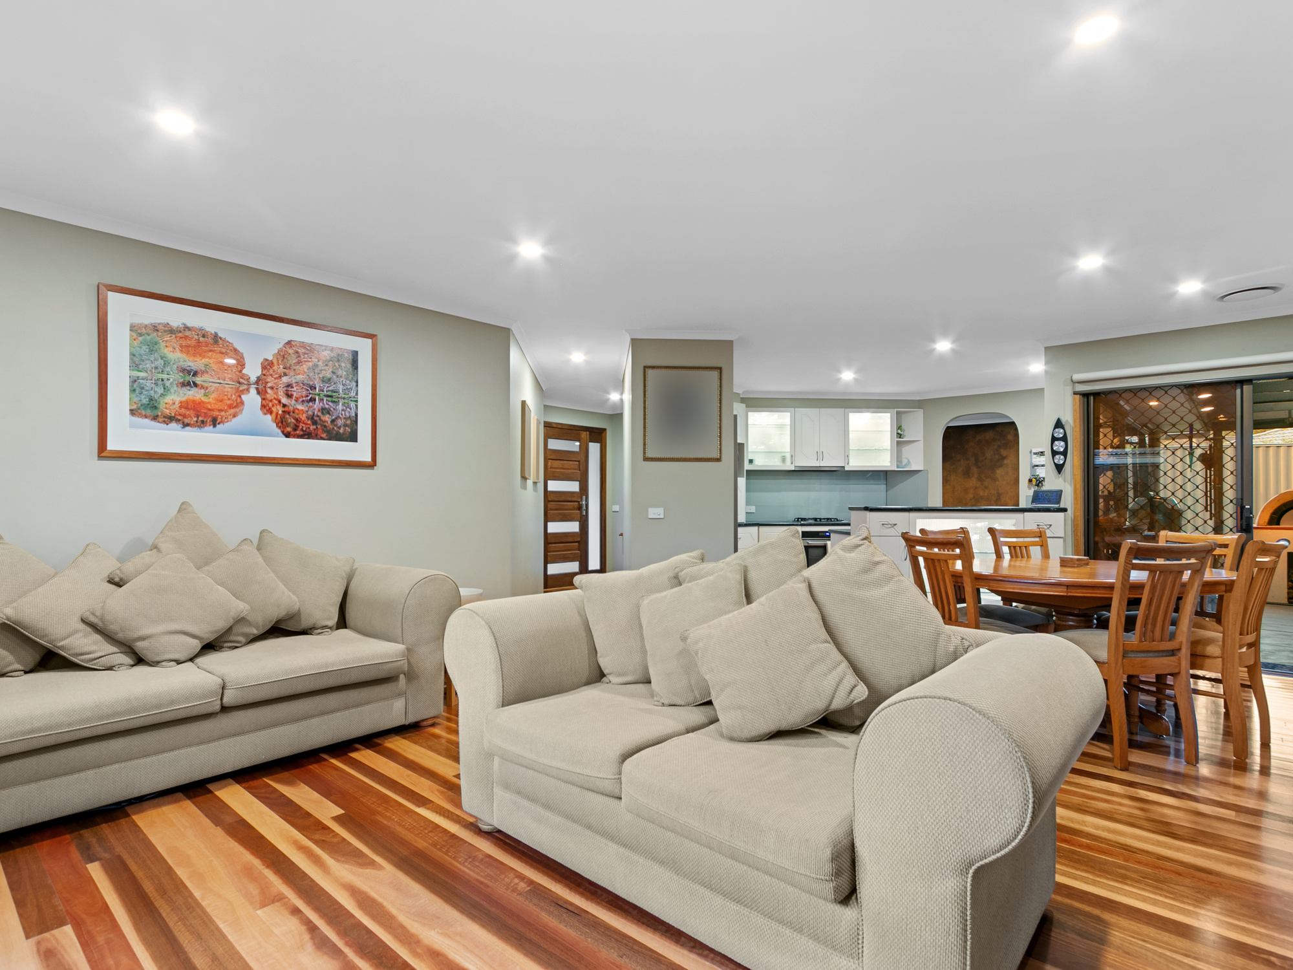
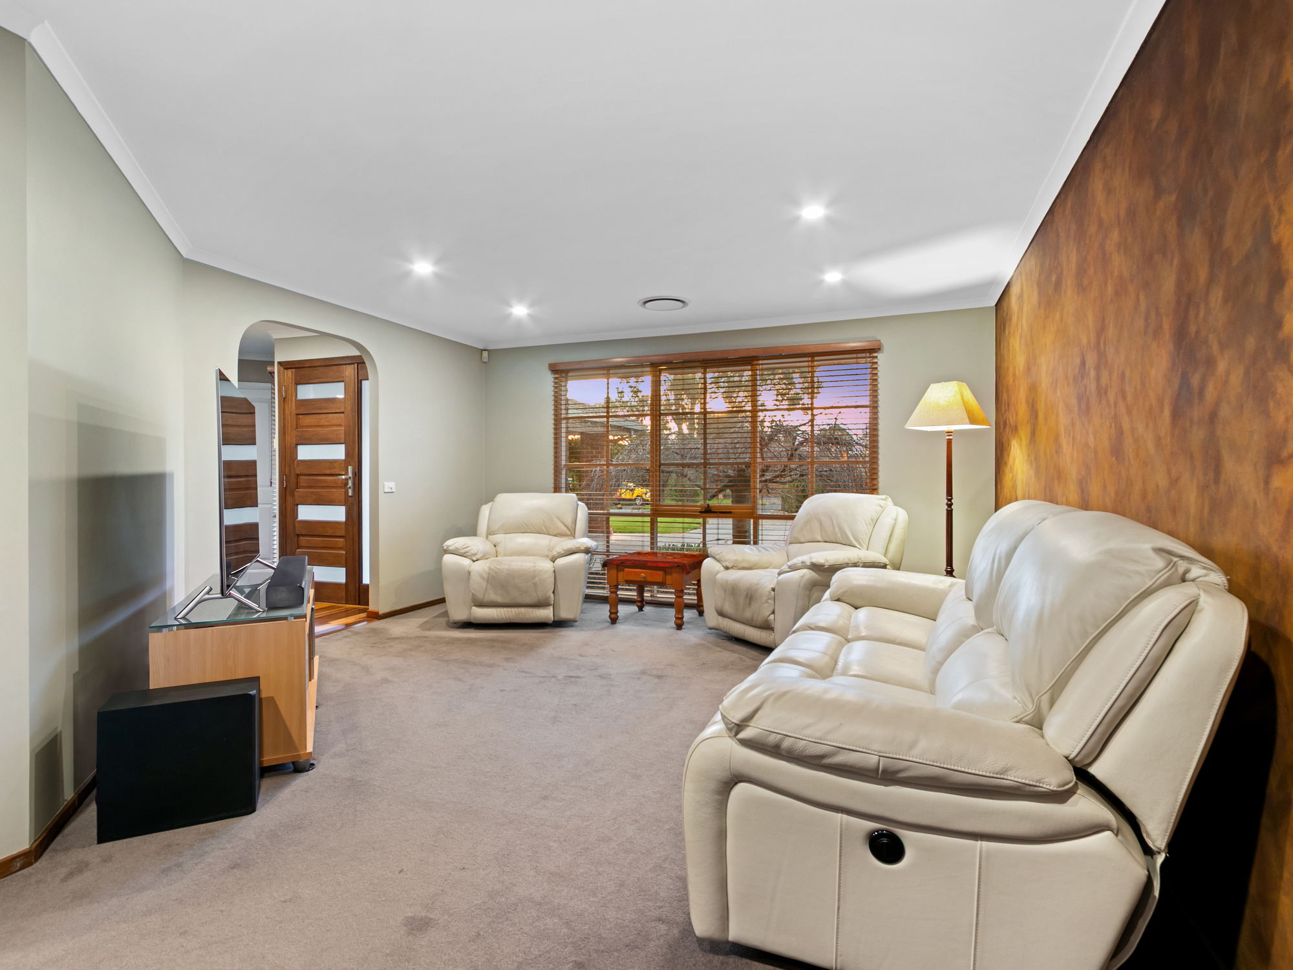
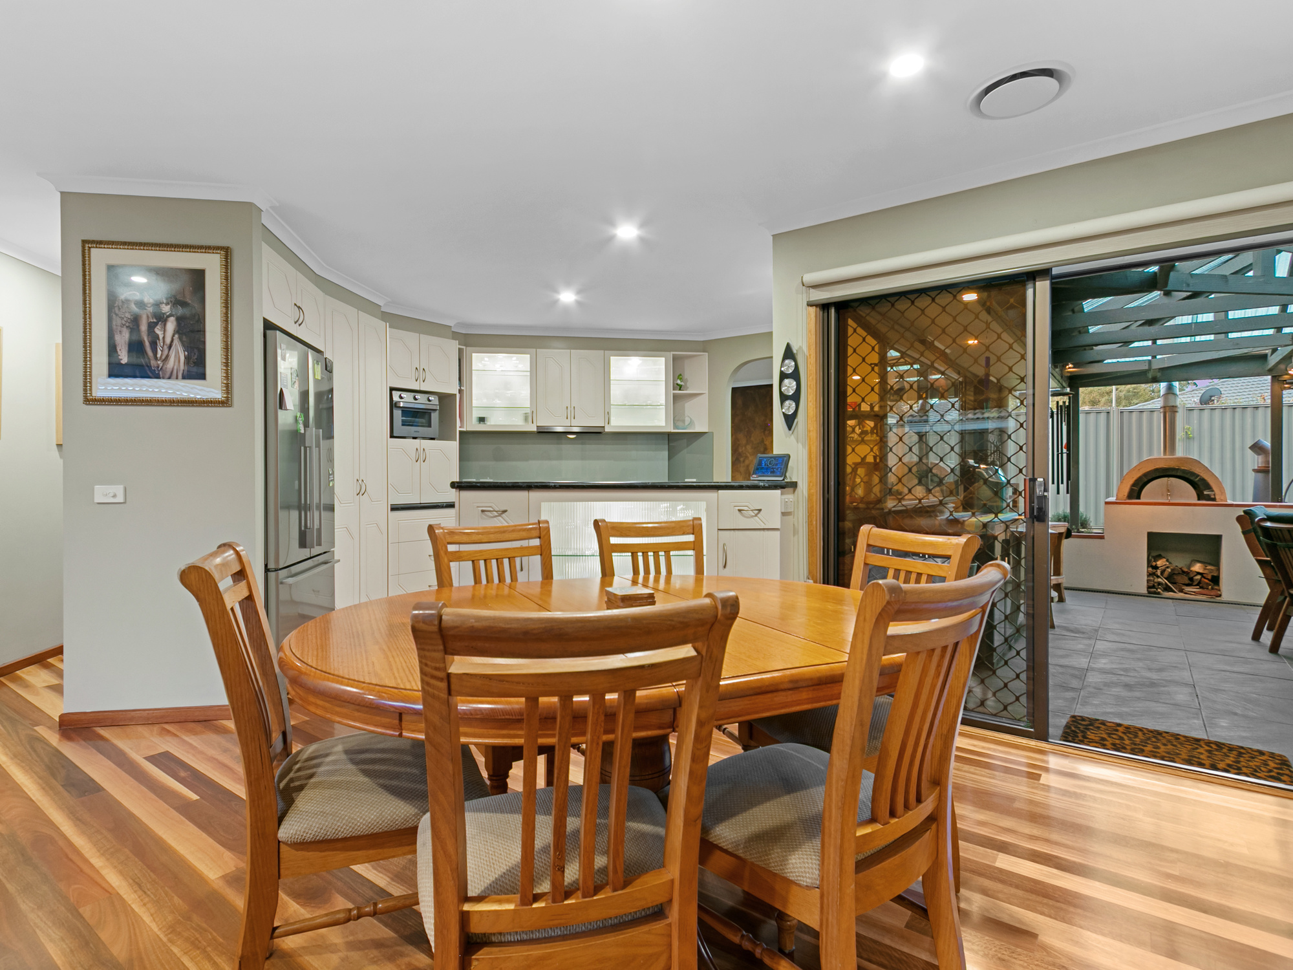
The sweeping L-shaped lounge and dining area handles everyday life and larger gatherings without either feeling compromised. Three distinct living zones means nobody is negotiating over the television.
Updated where it counts
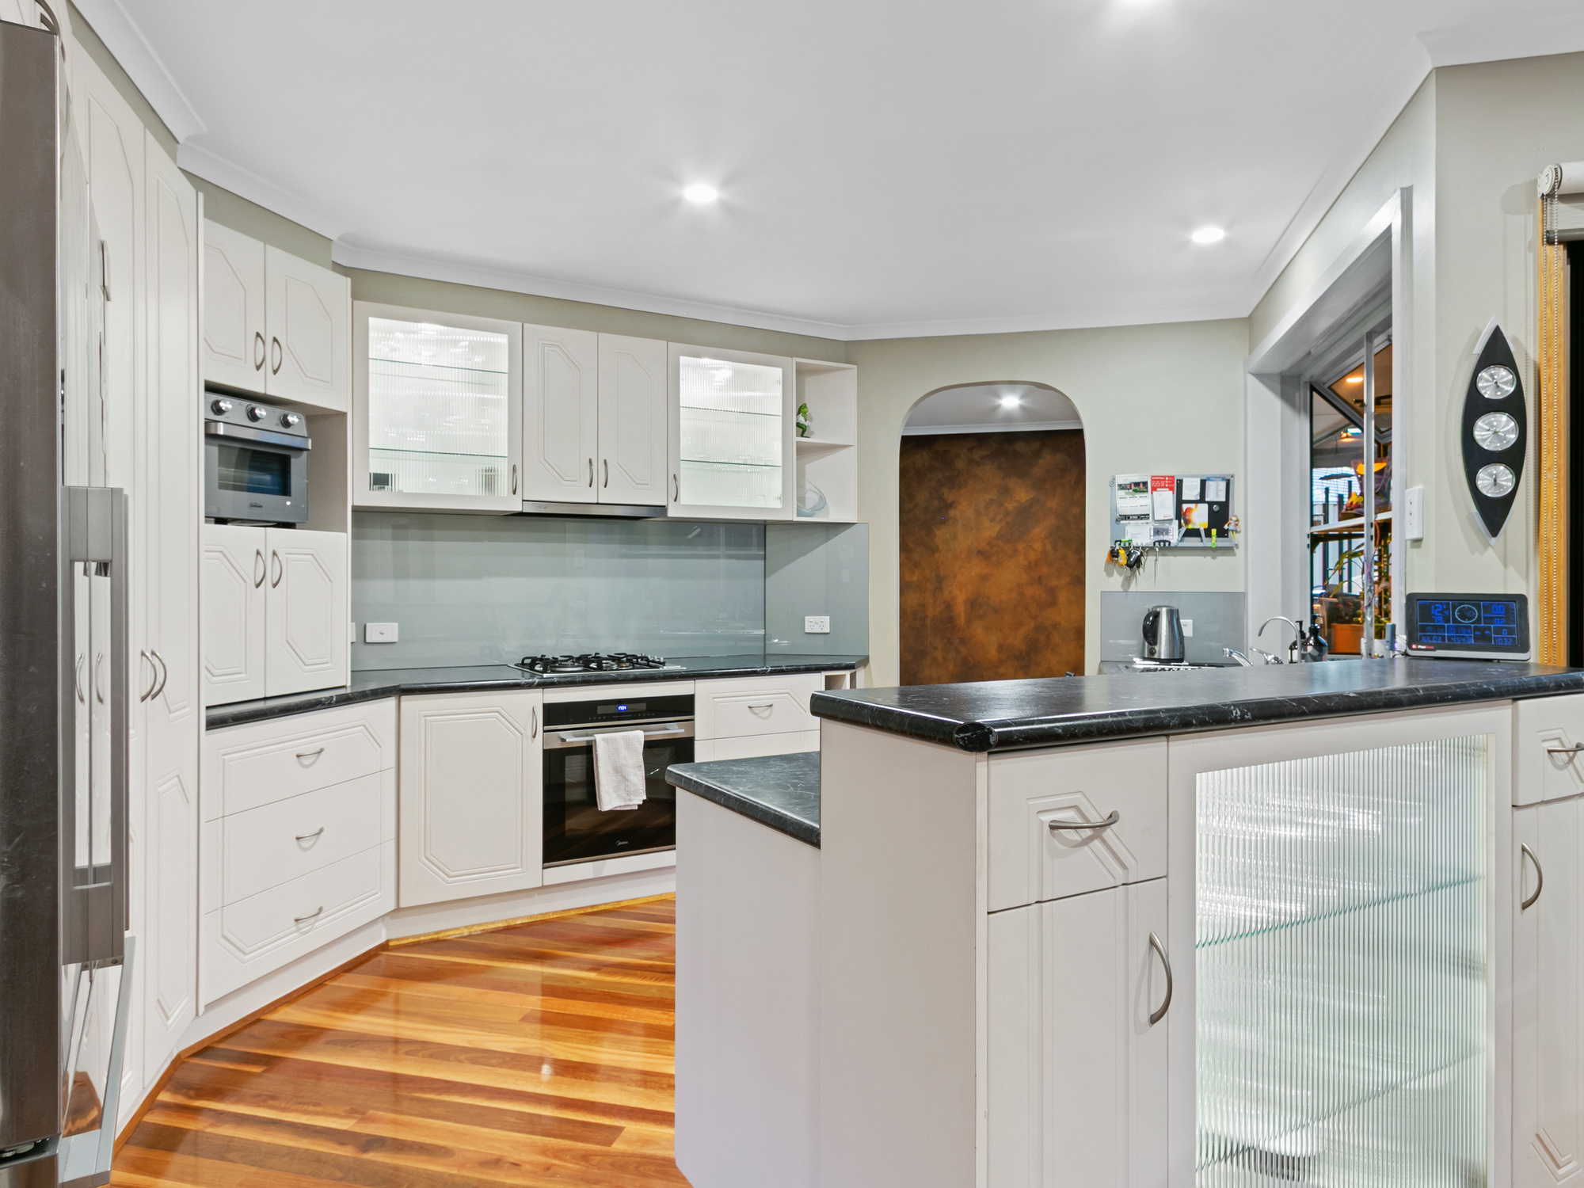
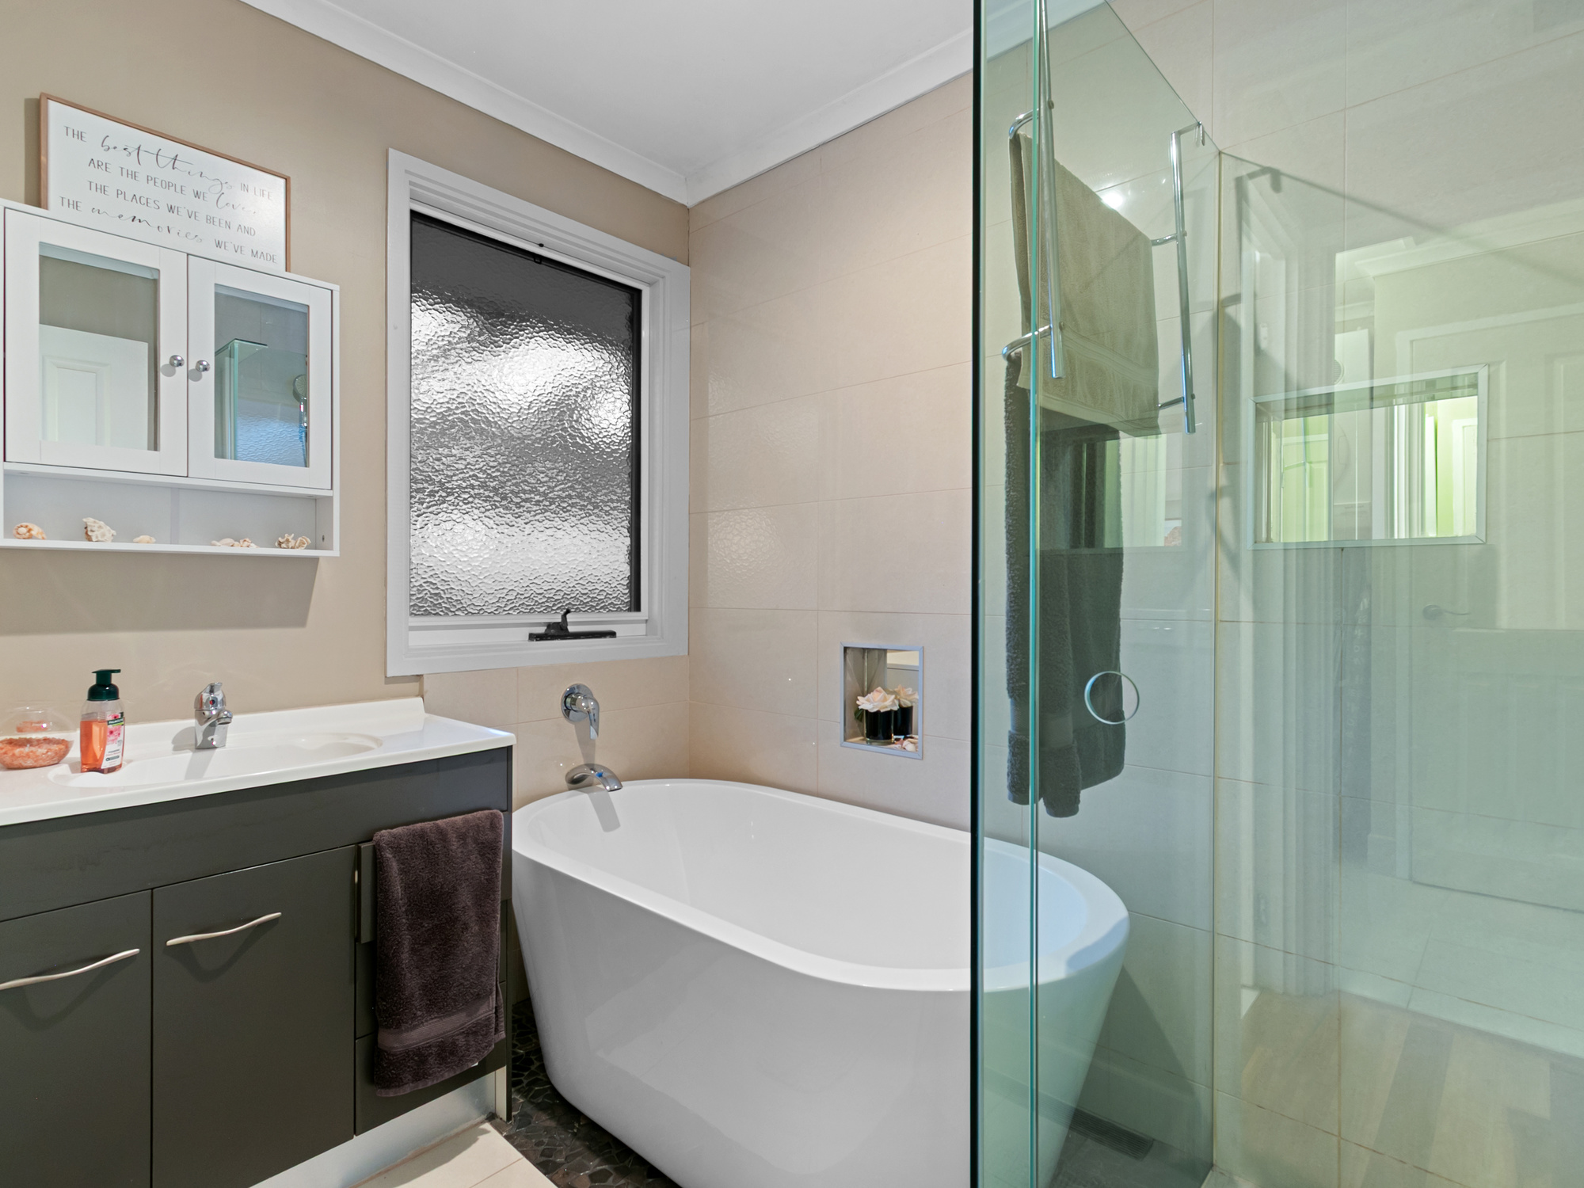
The kitchen has been modernised and sits at the hub of the home, freshly appointed and ready to work. The main bathroom and ensuite have both been updated to match — contemporary finishes throughout, not a half-finished renovation story.
Ducted reverse-cycle air conditioning runs heating and cooling through the whole house, and solar panels keep the bills in check year-round. Two things buyers ask about on every inspection, both already sorted.
Outside: the reason you’ll buy it
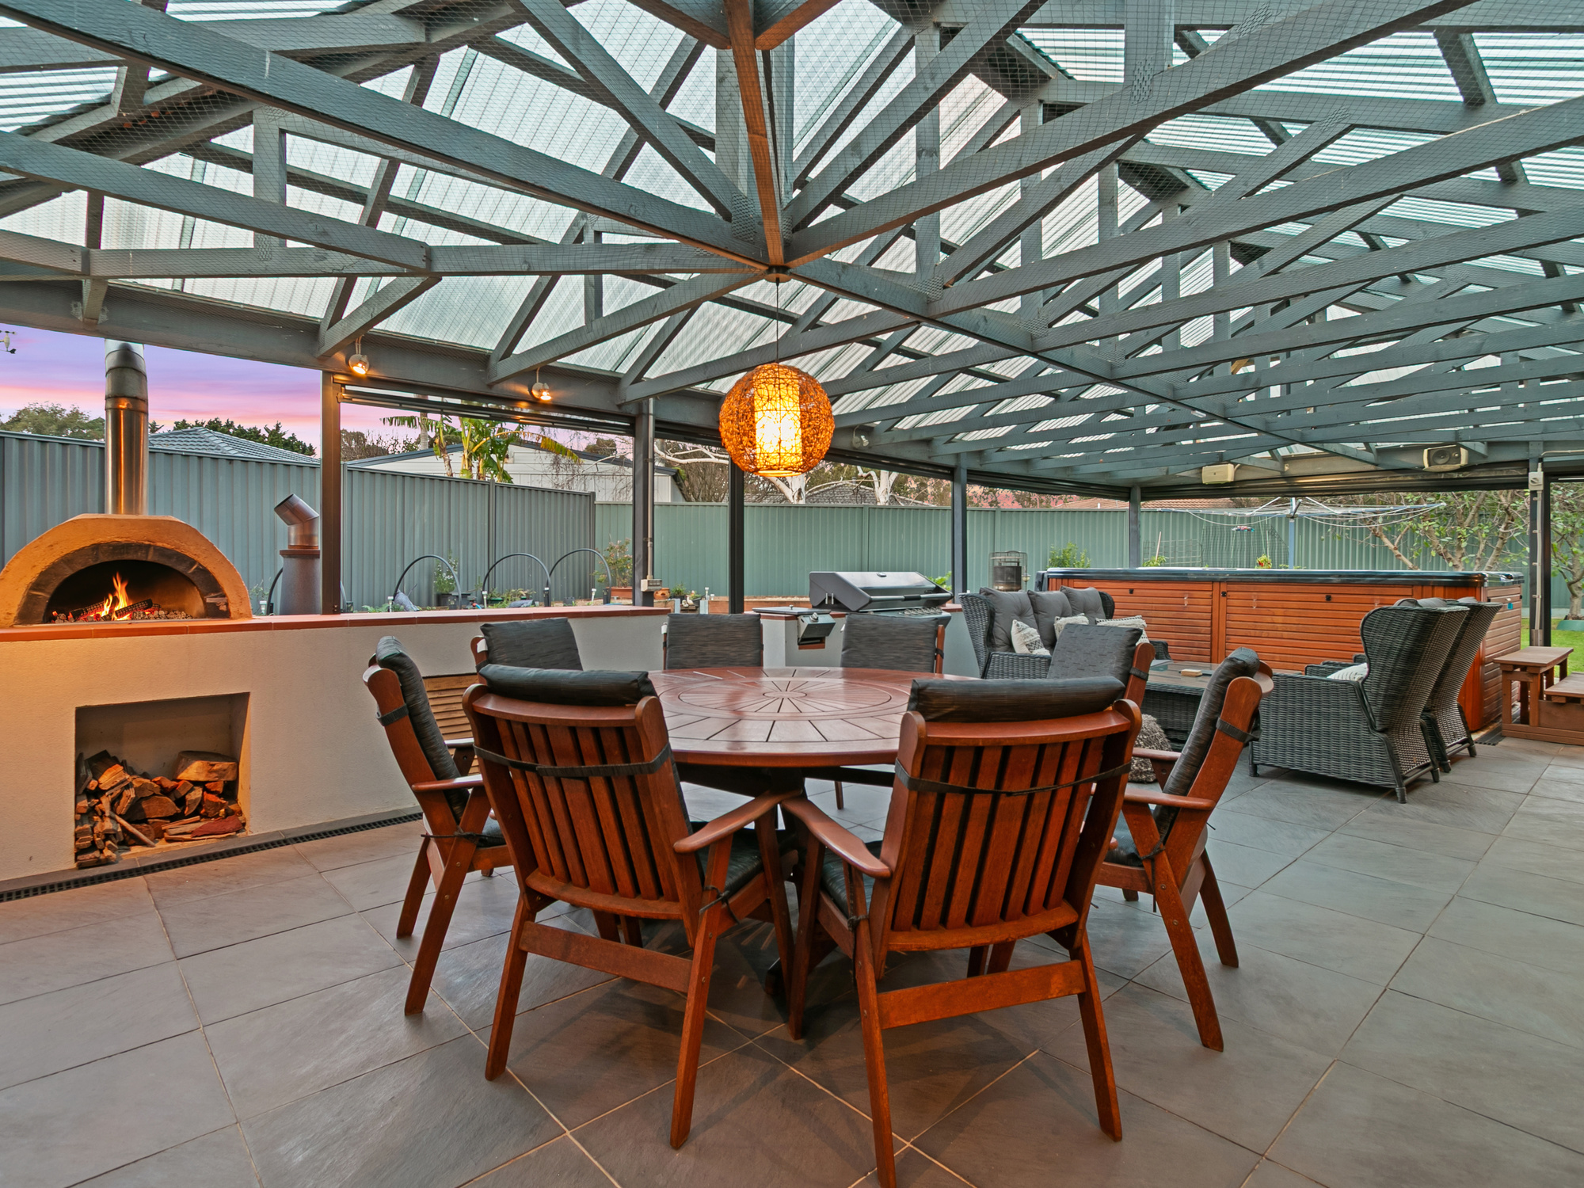
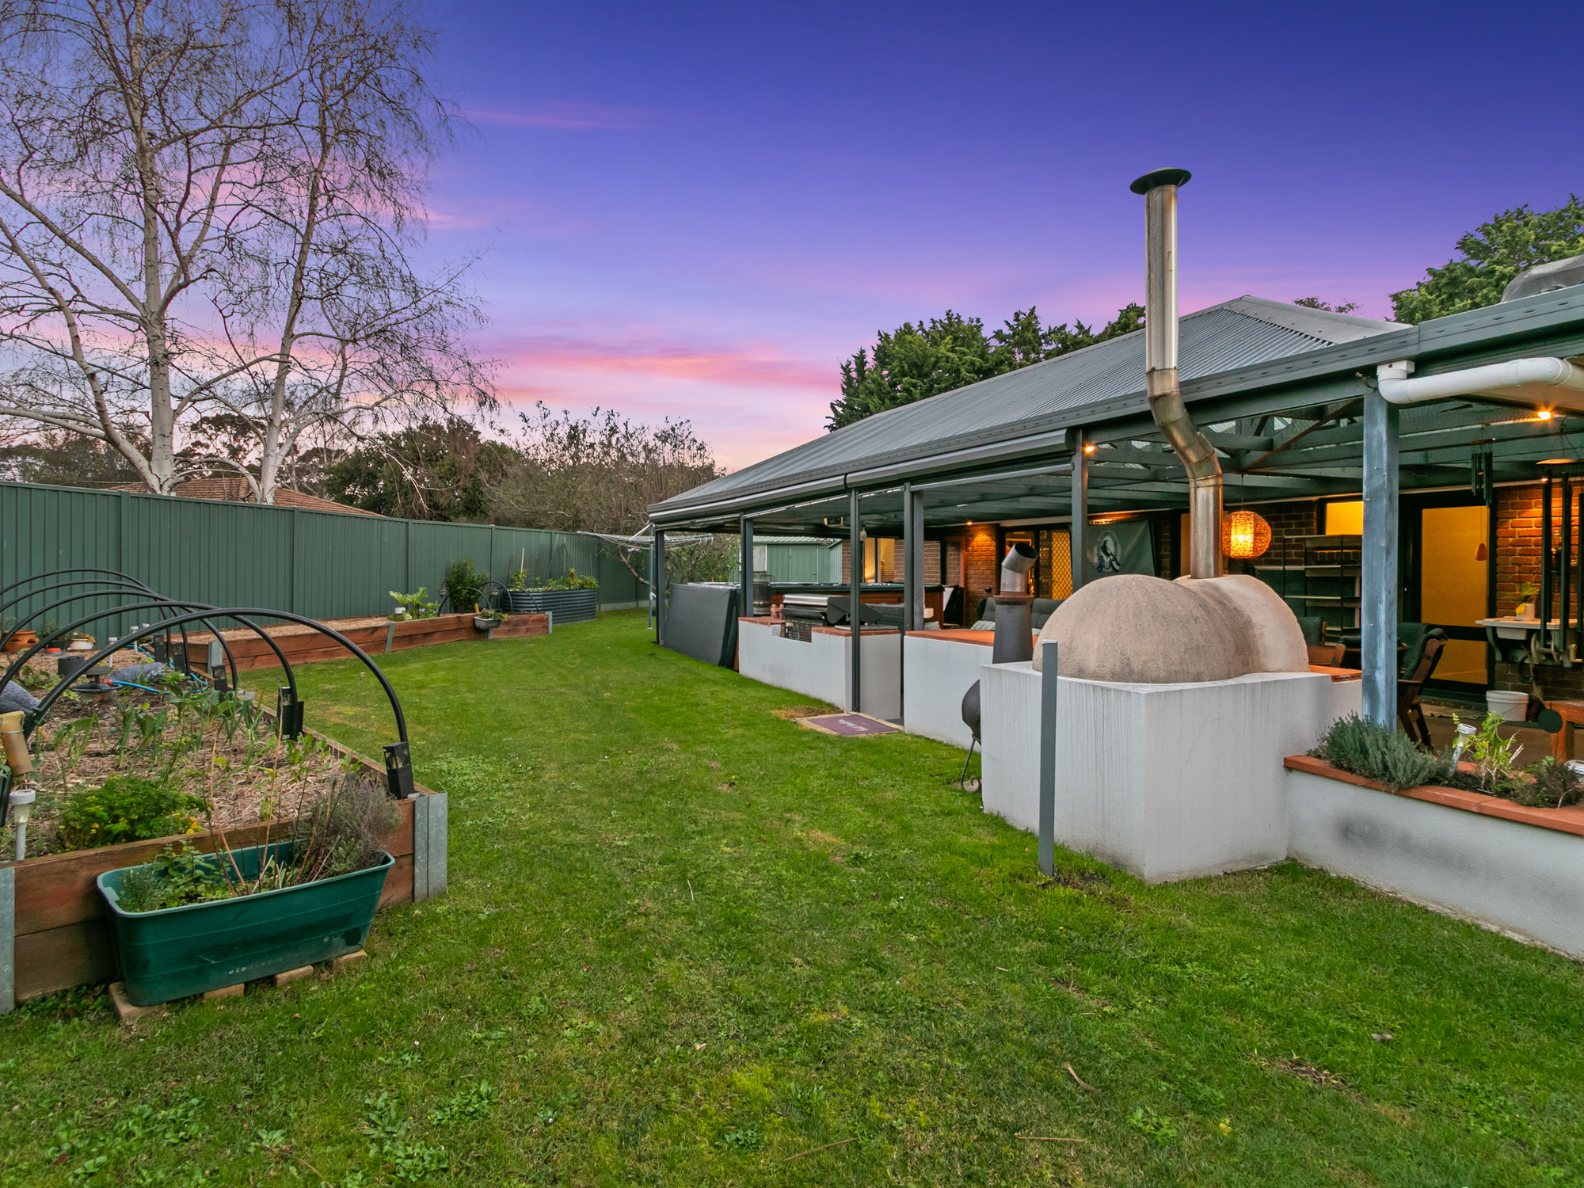
The large undercover pergola is the centrepiece, and it’s set up for genuine year-round use. A top-of-the-range mains gas BBQ means no bottles and no running out mid-cook. A wood-fired pizza oven and fire pit handle the occasions worth making an effort for. And the large heated spa is there for everything afterwards.
It’s the sort of backyard that makes staying home the better option.
The land: 847m² that actually gets used
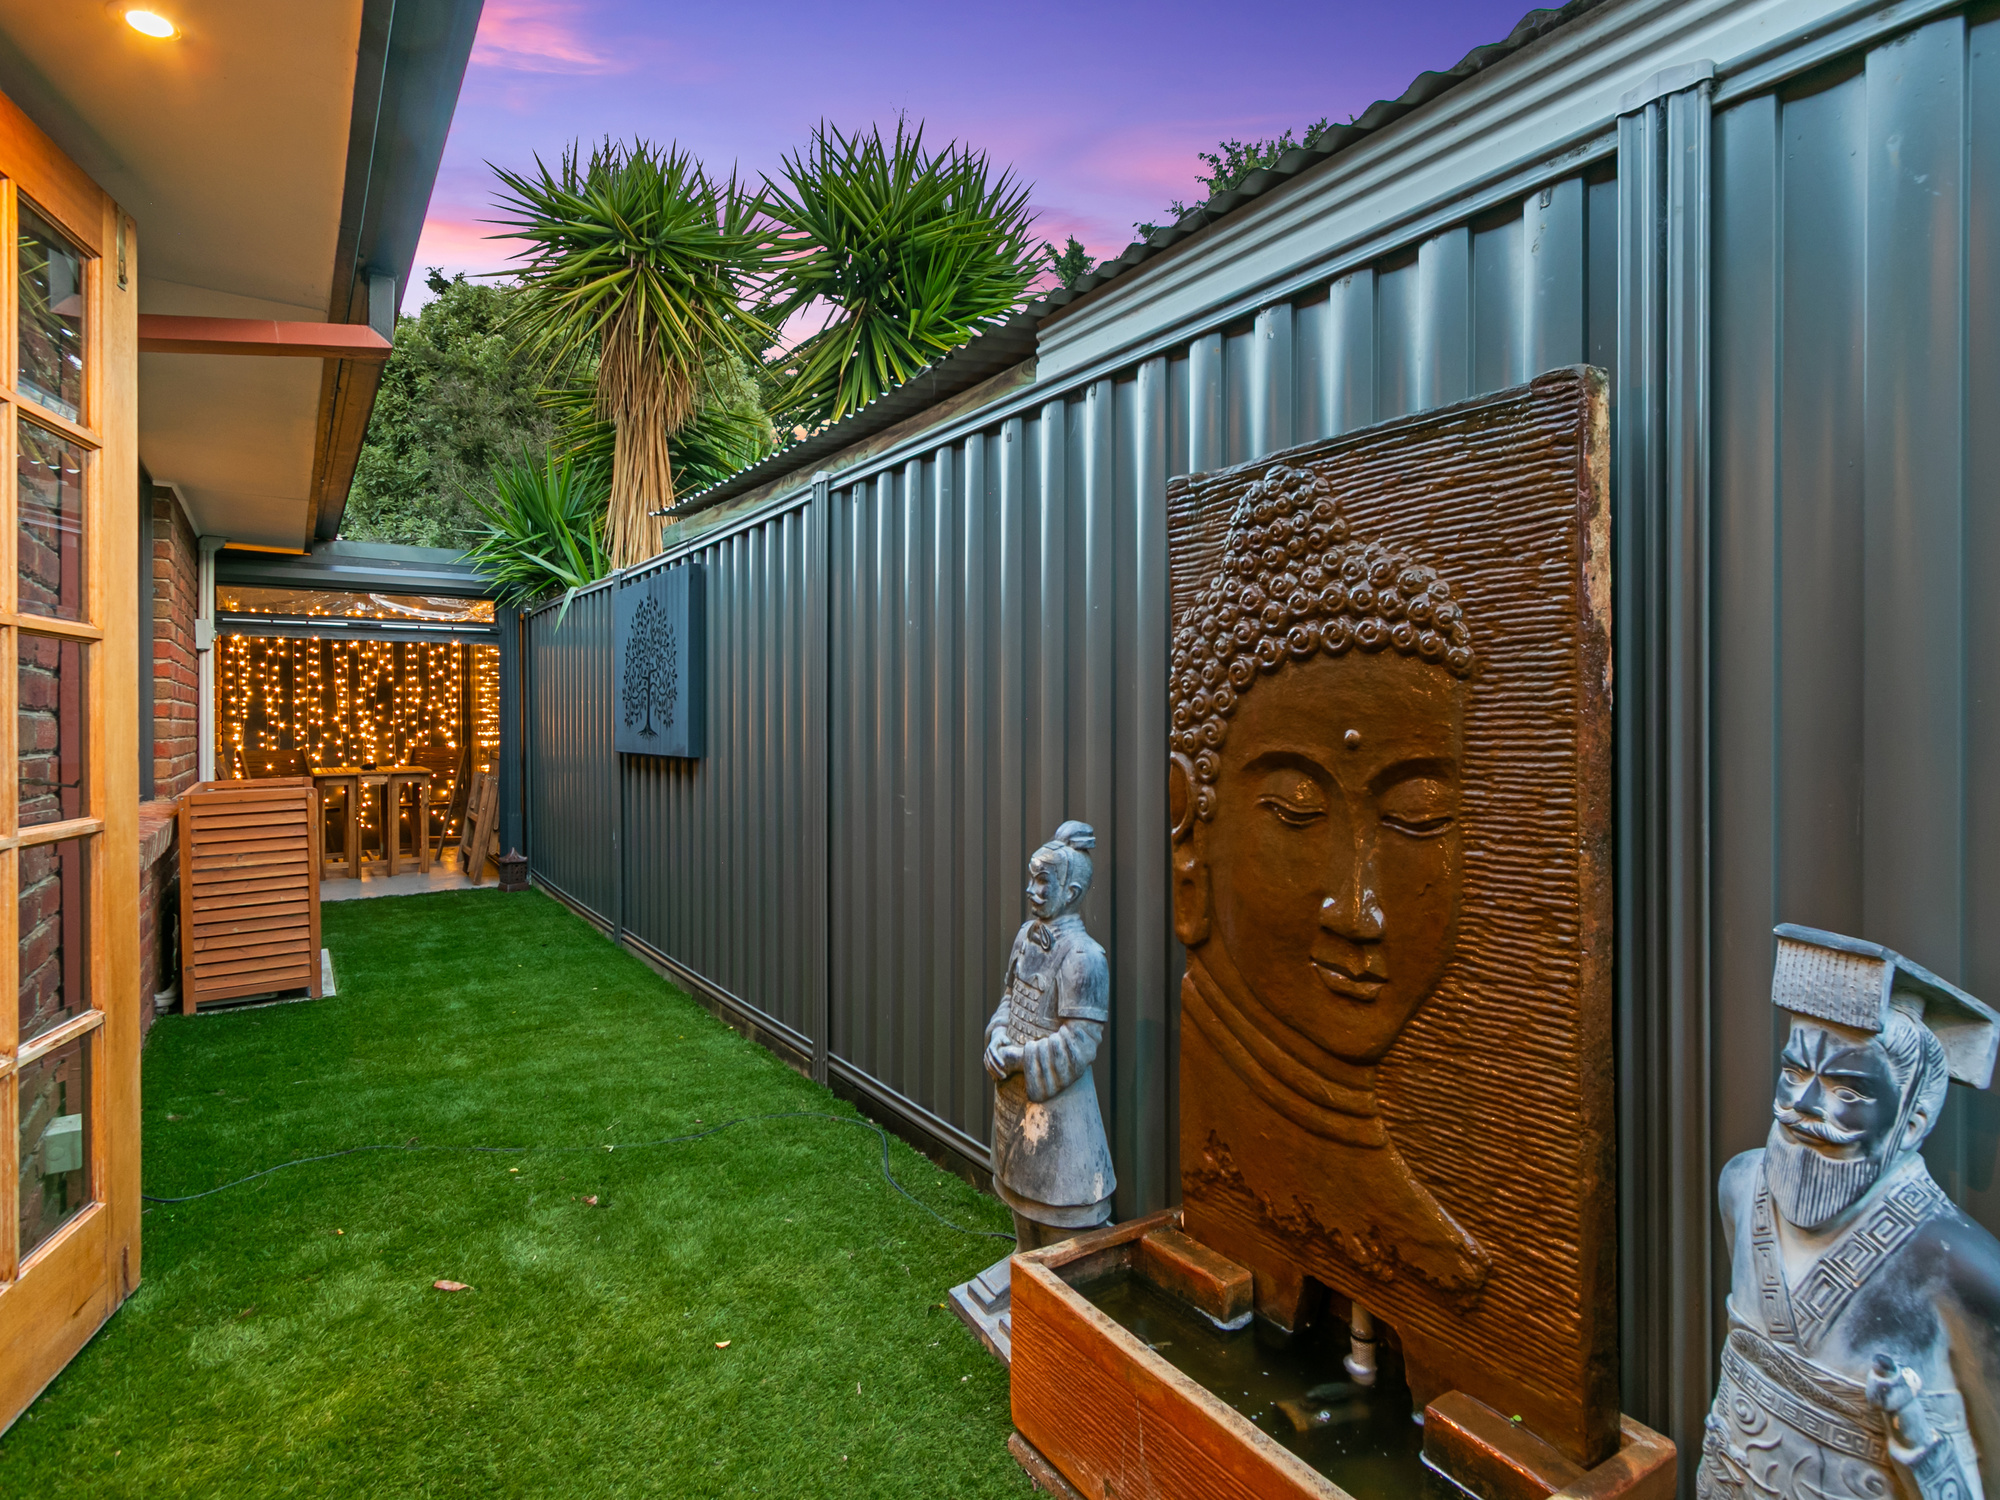
Beyond the entertaining zone, the block keeps giving — garden sheds, established vegetable gardens, mature fruit trees, and a proper grassed backyard with room for kids, a trampoline and a dog.
Off-street parking for around six cars is the quiet achiever here. Two-car households with a caravan, a boat, a trailer or a teenager on their Ps will know exactly how rare that is.
Location
A quiet court position, moments from Eden Rise Village and Berwick Village, with Casey Hospital, Federation University’s Berwick campus and Princes Freeway access all close by. Berwick station puts the city commute on rails.